
BEDS5
BATHS3 full 1 partial
SQUARE FEET2,300
MLS#1068750
STATUSComing Soon
PROPERTY TYPEResidential - Single Family
SUBDIVISIONSouth Setauket Park
SCHOOLThree Village
Property Description
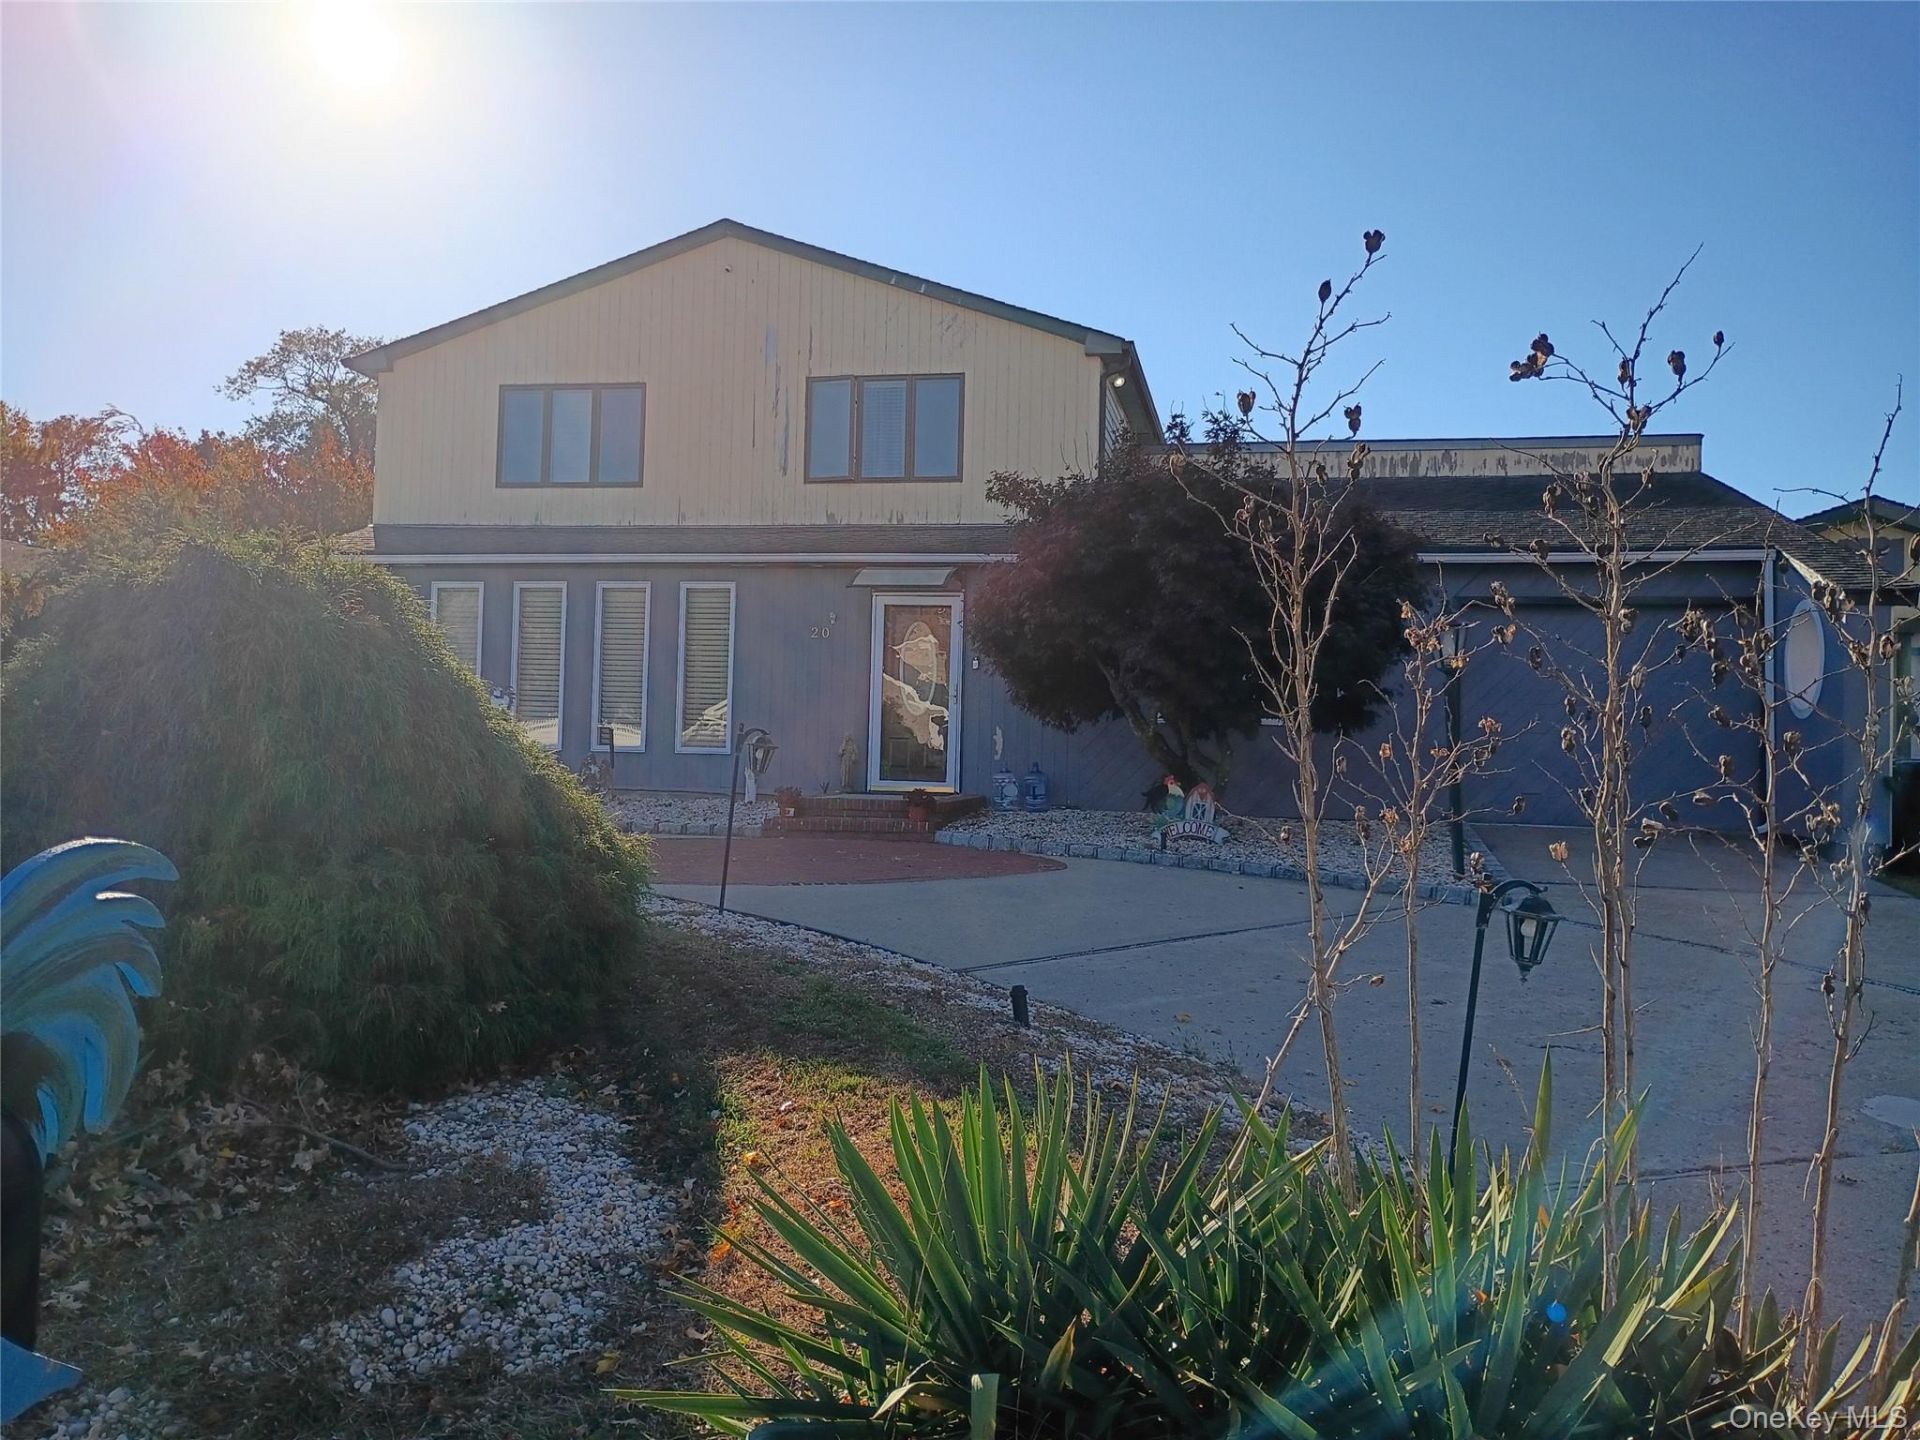
If entertaining is your thing, this is the perfect home! Gorgeous 4 bedroom Colonial, completely redone. One bedroom on first floor, granite countertops, large kitchen w/ cabinets galore. Wood floors w/ 10 year warranty, newer gas heating system, gunite in-ground pool w/updated filter system. All new cement patio, deck w/ bar & porcelain tile countertop, excetional summer entertainment , oversized 2 car detached garage. Legal 1 bedroom apartment w/ kitchen, living room & private entrance with patio access and driveway parking. Circular driveway & 2 side driveways. Too much to list!, Additional information: Appearance:Diamond,Interior Features:Lr/Dr,Separate Hotwater Heater:Y All new parque floors on second floor. ------ Please Note that this is a Coming Soon Listing and it will be available on 2026-11-14
Property Features
Property Type: Residential - Single Family
Basement: Yes
Basement: None, Unfinished
Cooling: Central Air
Fenced: Yes
Fireplaces: 1
Garage: 2
Heating: Natural Gas
Home Style: Colonial
Lot Size: 0.38 Acres
Taxes: $13,669
Year Built: 1969
Amenities
Eat-in Kitchen
Entrance Foyer
Master Downstairs
Feature Descriptions
Appliances: Dishwasher, Dryer, Refrigerator, Washer, Gas Water Heater
Attic: Unfinished
Exterior: Frame, Vinyl Siding
Fencing: Fenced
Fireplace Y/N: Yes
Flooring: Hardwood
GarageY/N: Yes
Heating Zones: 2
Lot Dimensions: .38
Lot Features: Sprinklers In Front, Sprinklers In Rear
Number Of Kitchens: 2
On Market Date: 2026-11-14
Other Structures: Garage(s), Outdoor Kitchen
Parcel Number: 0200-391-00-02-00-045-000
Parking Features: Detached, Private
Parking Total: 7
Patio And Porch: Deck, Patio, Porch
Pool Features: In Ground
Rental Term: Monthly
Rooms Total: 12
Security Features: Smoke Detector(s)
Sewer: Public Sewer
Swimming Pool: Yes
Utilities: Electricity Available, Natural Gas Available, Sewer Connected, Trash Collection Public, Underground Utilities, Water Connected
Water: Public
Local Schools
High School: Ward Melville Senior High School
Middle School: Robert Cushman Murphy Jr High School
Elementary School: Arrowhead Elementary School
School District: Three Village
Estimate Your Payment
Estimated Payment
$ 5,150.24 per month $3,792.41 Principal & Interest $1,139.08 Property Tax $218.75 Homeowner's InsuranceChange Payment Information
Listed By / Shown By
Listing By
Agency Name: Coldwell Banker American Homes

Shown By
Agent Name: Franklin Calderon
Agent Phone: (631) 353-9336
20 Strathmore Village Drive | MLS# 1068750
This single family home located at 20 Strathmore Village Drive , South Setauket, NY 11720 is currently listed for sale by Coldwell Banker American Homes, with an asking price of $749,999. This property was built in 1969 and has 5 bedrooms and 3 full and 1 partial baths with 2300 sq. ft. Strathmore Village Drive is located in the South Setauket Park subdivision within the Three Village school district. Search South Setauket Park real estate on franklincalderon.cbamhomes.com today.