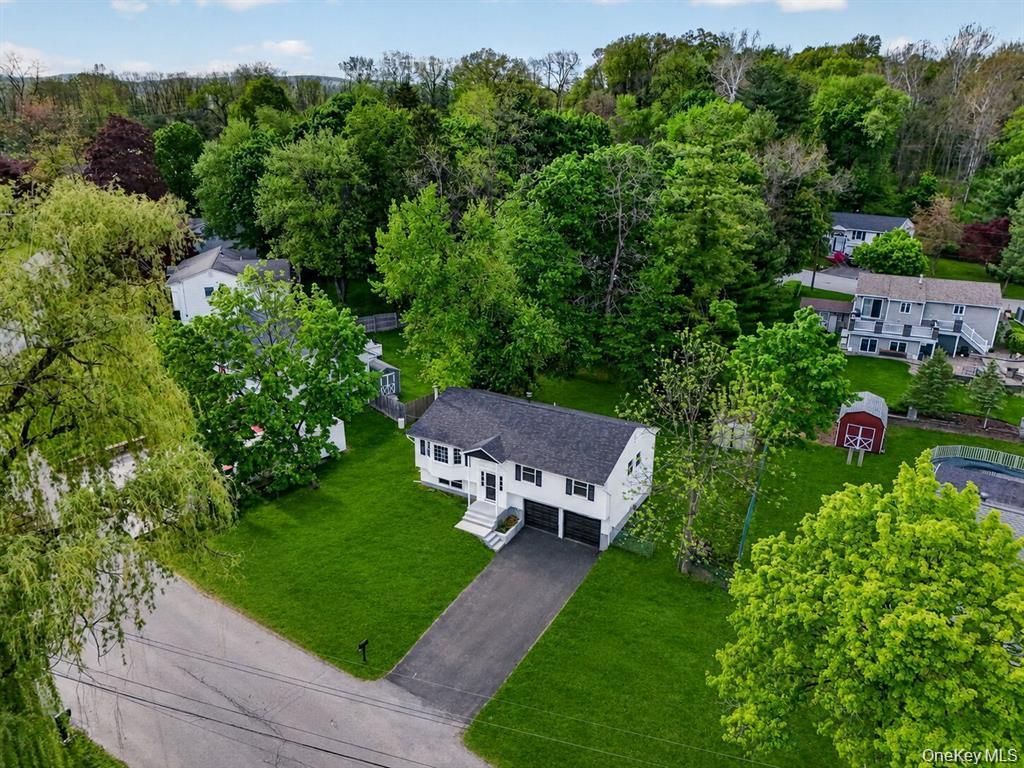

BEDS3
BATHS2 full
SQUARE FEET1,682
MLS#1028089
STATUSActive
PROPERTY TYPEResidential - Single Family
SCHOOLWappingers
Property Description
Renovated, move-in ready, and waiting for you at 8 Mockingbird Lane!The hard work is already done. This 3-bedroom, 2-bath home in Poughkeepsie's has been beautifully renovated top to bottom, so you're not inheriting anyone's project list - you're just moving in.The kitchen is the star: brand-new appliances, stylish finishes, and a layout that actually makes sense, whether it's a Tuesday-night dinner or a houseful of guests. The living spaces are bright and flexible, with that clean, fresh feel you only get when the updates are truly done - not promised.The location delivers, too: shopping and dining along the Route 9 corridor are minutes away, Vassar Brothers Medical Center is close by, and the Poughkeepsie Metro-North station is a short drive - with direct trains to Grand Central. Weekend options are all around: the Walkway Over the Hudson, the waterfront restaurants, and events at Vassar and Marist. Everyday convenience and the whole Hudson Valley on your doorstep.
Property Features
Property Type: Residential - Single Family
Basement: Finished, Full
Basement: Yes
Cooling: Central Air
Garage: 2
Heating: Forced Air
Home Style: Split Level
Lot Size: 0.25 Acres
Taxes: $12,979
Year Built: 1963
Amenities
First Floor Bedroom
First Floor Full Bath
Primary Bathroom
Feature Descriptions
Appliances: Dishwasher, Range, Refrigerator
Attic: Crawl
Days on Site: 3
Exterior: Aluminum Siding, Frame
Flooring: Hardwood, Vinyl
GarageY/N: Yes
On Market Date: 2026-07-24
Parcel Number: 134689-6059-12-977563-0000
Parking Features: Attached, Driveway
Rental Term: Monthly
Rooms Total: 10
Sewer: Public Sewer
Utilities: Cable Available, Natural Gas Connected, Sewer Connected, Trash Collection Private, Water Connected
Water: Public
Local Schools
High School: Roy C Ketcham Senior High Sch
Middle School: Wappingers Junior High School
Elementary School: Sheafe Road Elementary School
School District: Wappingers
Estimate Your Payment
Estimated Payment
$ 3,889.39 per month $2,654.69 Principal & Interest $1,081.58 Property Tax $153.13 Homeowner's InsuranceChange Payment Information
Listed By / Shown By
Listing By
Agency Name: Howard Hanna Rand Realty
Agency Contact: 845-562-0050

Shown By
Agent Name: Franklin Calderon
Agent Phone: (631) 353-9336
Agency Title: Coldwell Banker American Homes

8 Mockingbird Lane | MLS# 1028089
This single family home located at 8 Mockingbird Lane, Poughkeepsie, NY 12601 is currently listed for sale with an asking price of $525,000. This property was built in 1963 and has 3 bedrooms and 2 full baths with 1682 sq. ft. Mockingbird Lane is located within the Wappingers school district. Search Poughkeepsie real estate on franklincalderon.cbamhomes.com today.